Save
Ask
Tour
Hide
Share
$12,895,000
New Listing

10011 Lennox Lane
Dallas, TX 75229

For Sale|Single Family Residence|Active
6
Beds
9
Total Baths
8
Full Baths
1
Partial Bath
11,460
SqFt
$1,125
/SqFt
2026
Built
Subdivision:
Roxbury Grove
County:
Dallas

Due to the health concerns created by Coronavirus we are offering personal 1-1 online video walkthough tours where possible.
10011 Lennox Lane10011 Lennox Lane10011 Lennox Lane10011 Lennox Lane
Save
Ask
Tour
Hide
Share

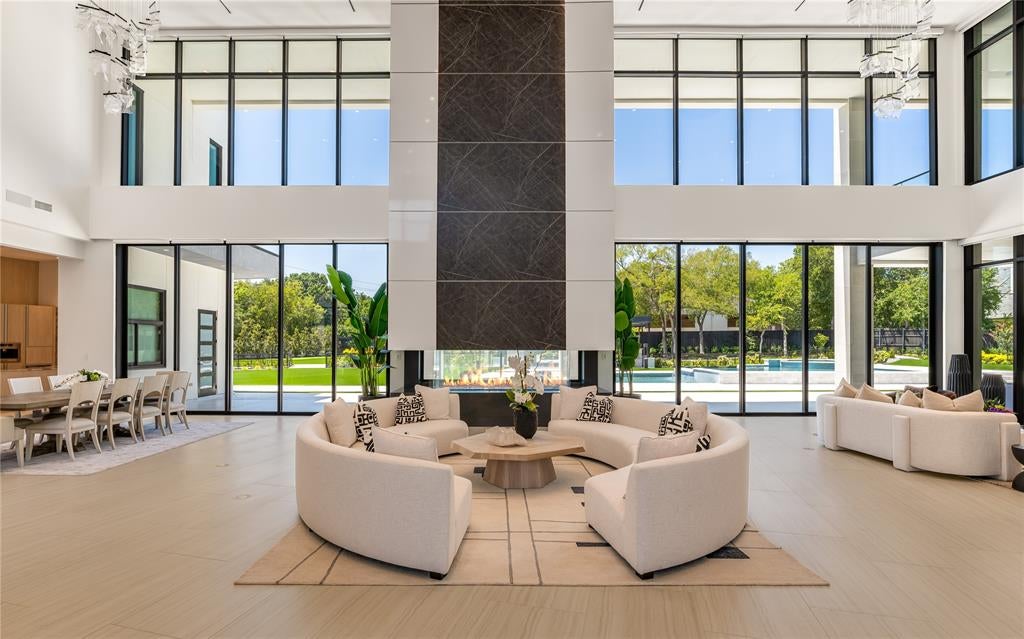
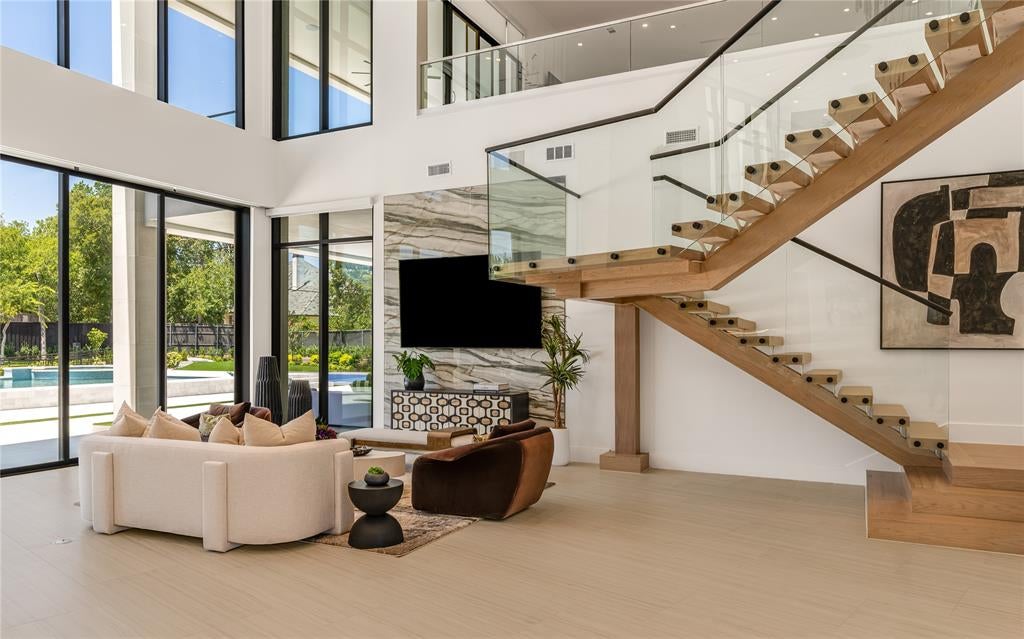
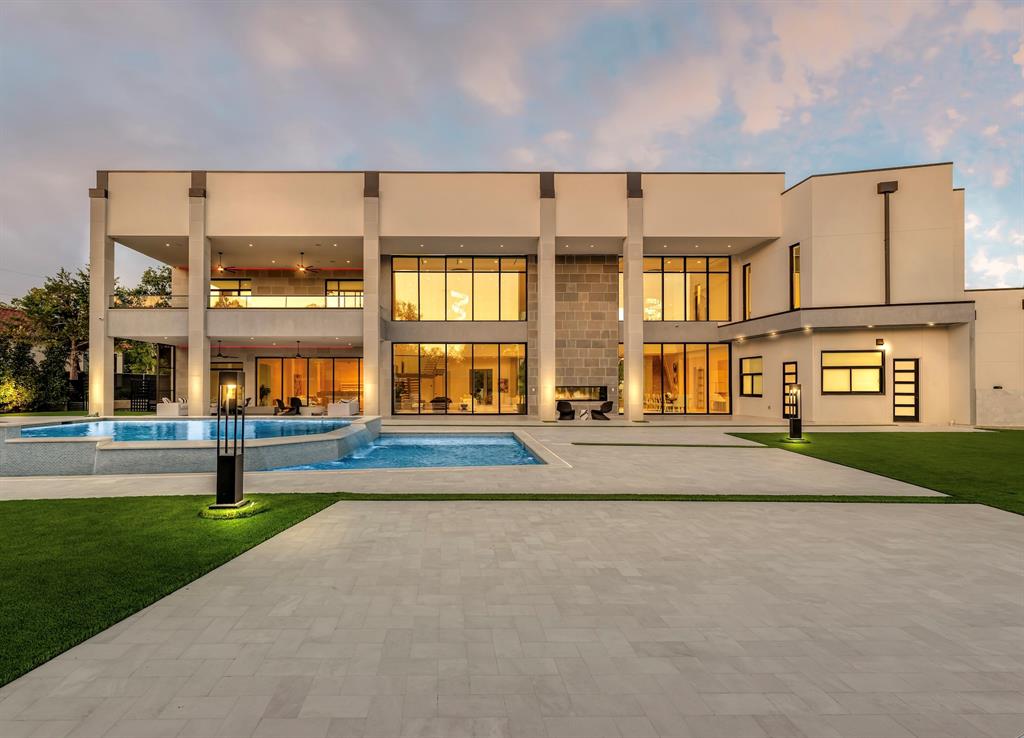
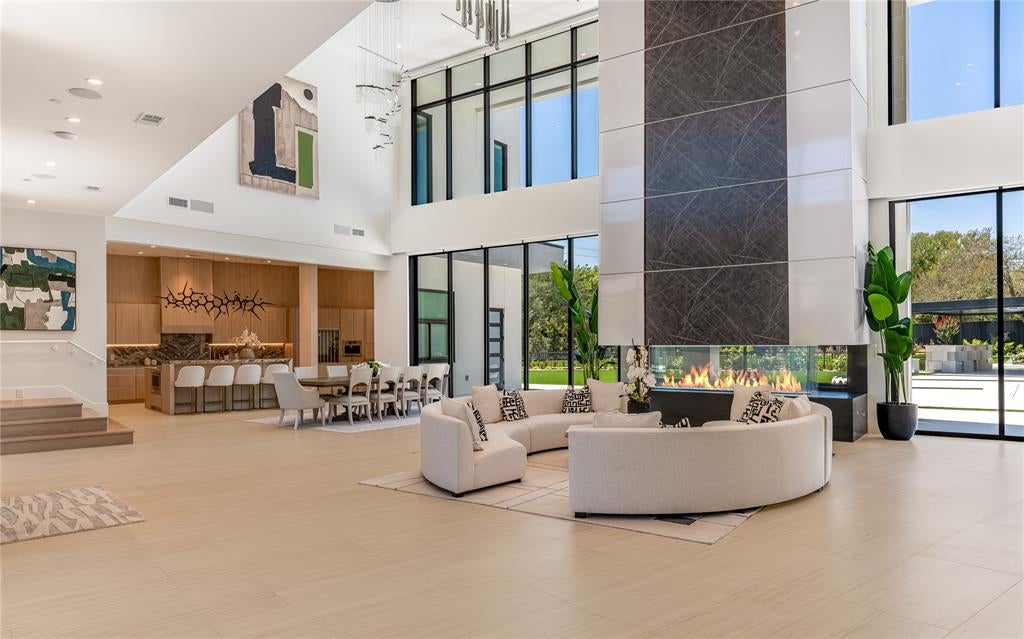
Sited on a landscaped corner lot in the heart of Old Preston Hollow, this newly built estate, designed by architect Eric LaPointe and built by Kamaran Malek & Roka Management, pairs architectural restraint with quiet luxury. The great room boasts 26-foot ceilings and a two-sided fireplace shared with the outdoor living area, framing an uninterrupted sightline to the pool and spa beyond. The kitchen features Wolf and Sub-Zero appliances, Asko dishwashers, and curated wine storage, with a hidden pantry leading to the garage and a discreet scullery offering a second microwave, oven, cooktop, and beverage refrigerator. A home office and the primary suite complete the first floor, the latter opening onto the backyard with a fireside sitting area, a motorized television that recedes at the foot of the bed, separate his-and-hers water closets and oversized walk-in closets, a sauna, a freestanding soaking tub, and a double shower with dual shower heads, a rain head, and body sprays. Two staircases and an elevator rise to the second floor, where a fireside game room opens to a balcony plumbed for a fire pit, alongside a media room with laser projector and five additional ensuite bedrooms. Nine baths in total serve the home with ease. The backyard is a private resort: heated pool and spa, cabana plumbed for a future outdoor kitchen, turfed lawn, putting green, and pickleball court, all connected through electric stacking doors. Lutron governs lighting and shades; Crestron drives whole-home audio, video, and security via touchscreens, iPhone, and iPad. Klipsch speakers and Marantz surround sound fill the family and media rooms. Sixteen surveillance cameras, full smoke and CO detection, a fire sprinkler system, and gated smart entry secure the home. A four-car garage with two EV chargers and gated parking for additional vehicles complete this exceptional residence.

Save
Ask
Tour
Hide
Share
Listing Snapshot
Price 
$12,895,000
Days On Site 
0 Days
Bedrooms 
6
Inside Area (SqFt) 
11,460 sqft
Total Baths 
9
Full Baths 
8
Partial Baths 
1
Lot Size 
1.206 Acres
Year Built 
2026
MLS® Number 
21357968
Status 
Active
Property Tax 
N/A
HOA/Condo/Coop Fees 
N/A
Sq Ft Source 
N/A
Friends & Family
Recent Activity
2 hours agoListing updated with changes from the MLS®
2 hours agoListing first seen on site
General Features
Acres 
1.206
Attached Garage 
Yes
Foundation 
Slab
Garage 
Yes
Garage Spaces 
4
Levels 
Two
Parking 
Circular DrivewayDirect AccessDrivewayElectric Vehicle Charging Station(s)EnclosedGarageGarage Door OpenerGarage Faces SideGatedInside EntranceKitchen LevelLightedPrivateStorageAttached
Property Condition 
New Construction
Property Sub Type 
Single Family Residence
Security 
Carbon Monoxide Detector(s)Fire AlarmFire Sprinkler SystemSecurity GateSecurity LightsSecurity SystemSmoke Detector(s)
Sewer 
Public Sewer
Special Circumstances 
Standard
Style 
Contemporary/Modern
Water Source 
Public
Interior Features
Appliances 
RefrigeratorBuilt-In Gas RangeBuilt-In RefrigeratorDishwasherDisposalGas CooktopGas OvenGas Water HeaterIce MakerMicrowaveDouble OvenWine Cooler
Cooling 
Ceiling Fan(s)Central AirElectric
Fireplace 
Yes
Fireplace Features 
Family RoomLiving RoomSee Through
Fireplaces 
3
Flooring 
TileWood
Heating 
CentralNatural Gas
Interior 
Built-in FeaturesChandelierDouble VanityEat-in KitchenElevatorGranite CountersKitchen IslandOpen FloorplanPantryWalk-In Closet(s)Wet BarHigh Speed InternetSmart HomeWired for Sound
Laundry Features 
Electric Dryer HookupGas Dryer HookupWasher Hookup
Window Features 
Window Coverings
Bedroom 
Dimensions - 16 x 17Level - SecondFeatures - Ceiling Fan(s), Walk-In Closet(s)
Bonus Room 
Dimensions - 12 x 19Level - SecondFeatures - Ceiling Fan(s)
Extra Strg Rm 
Dimensions - 11 x 9Level - Second
Kitchen 
Dimensions - 9 x 8Level - First
Living Room 
Dimensions - 53 x 27Level - First
Master Bathroom 
Dimensions - 46 x 13Level - First
Master Bedroom 
Dimensions - 30 x 24Level - FirstFeatures - Cedar Closet(s), Ceiling Fan(s), Walk-In Closet(s)
Media Room 
Dimensions - 25 x 30Level - Second
Office 
Dimensions - 22 x 19Level - FirstFeatures - Ceiling Fan(s)
Utility Room 
Dimensions - 13 x 10Level - First
Save
Ask
Tour
Hide
Share
Exterior Features
Construction Details 
Frame
Exterior 
Dog RunFire PitRain GuttersLightingOutdoor KitchenPrivate EntrancePrivate Yard
Fencing 
BlockChain LinkFullPerimeterPrivacySecurityWoodWrought Iron
Lot Features 
Corner LotFew TreesLandscaped
Patio And Porch 
CoveredRear Porch
Pool Features 
CabanaHeatedIn GroundOutdoor PoolPool/Spa ComboPrivate
Private Pool 
Yes
Roof 
Flat
Windows/Doors 
Window Coverings
Community Features
Financing Terms Available 
CashConventional
School District 
Dallas ISD
Schools
School District
Dallas ISD
Elementary School
Walnuthill
Middle School
Medrano
High School
Jefferson
Listing courtesy of Susie Thompson of Allie Beth Allman & Assoc. [email protected]


© 2020 North Texas Real Estate Information Systems. All rights reserved. Information is deemed reliable but is not guaranteed accurate by the MLS or NTREIS. The information being provided is for the consumer's personal, non-commercial use, and may not be reproduced, redistributed, or used for any purpose other than to identify prospective properties consumers may be interested in purchasing.
Last checked: 2026-09-01 12:29 PM CDT

Neighborhood & Commute
Source: Walkscore
Save
Ask
Tour
Hide
Share